PRODUCT
Design through dialogue with AI. From the whole building to its urban context.
We are developing an AI-native design environment that works with designers across spaces, circulation, services, urban surroundings and regulatory conditions.
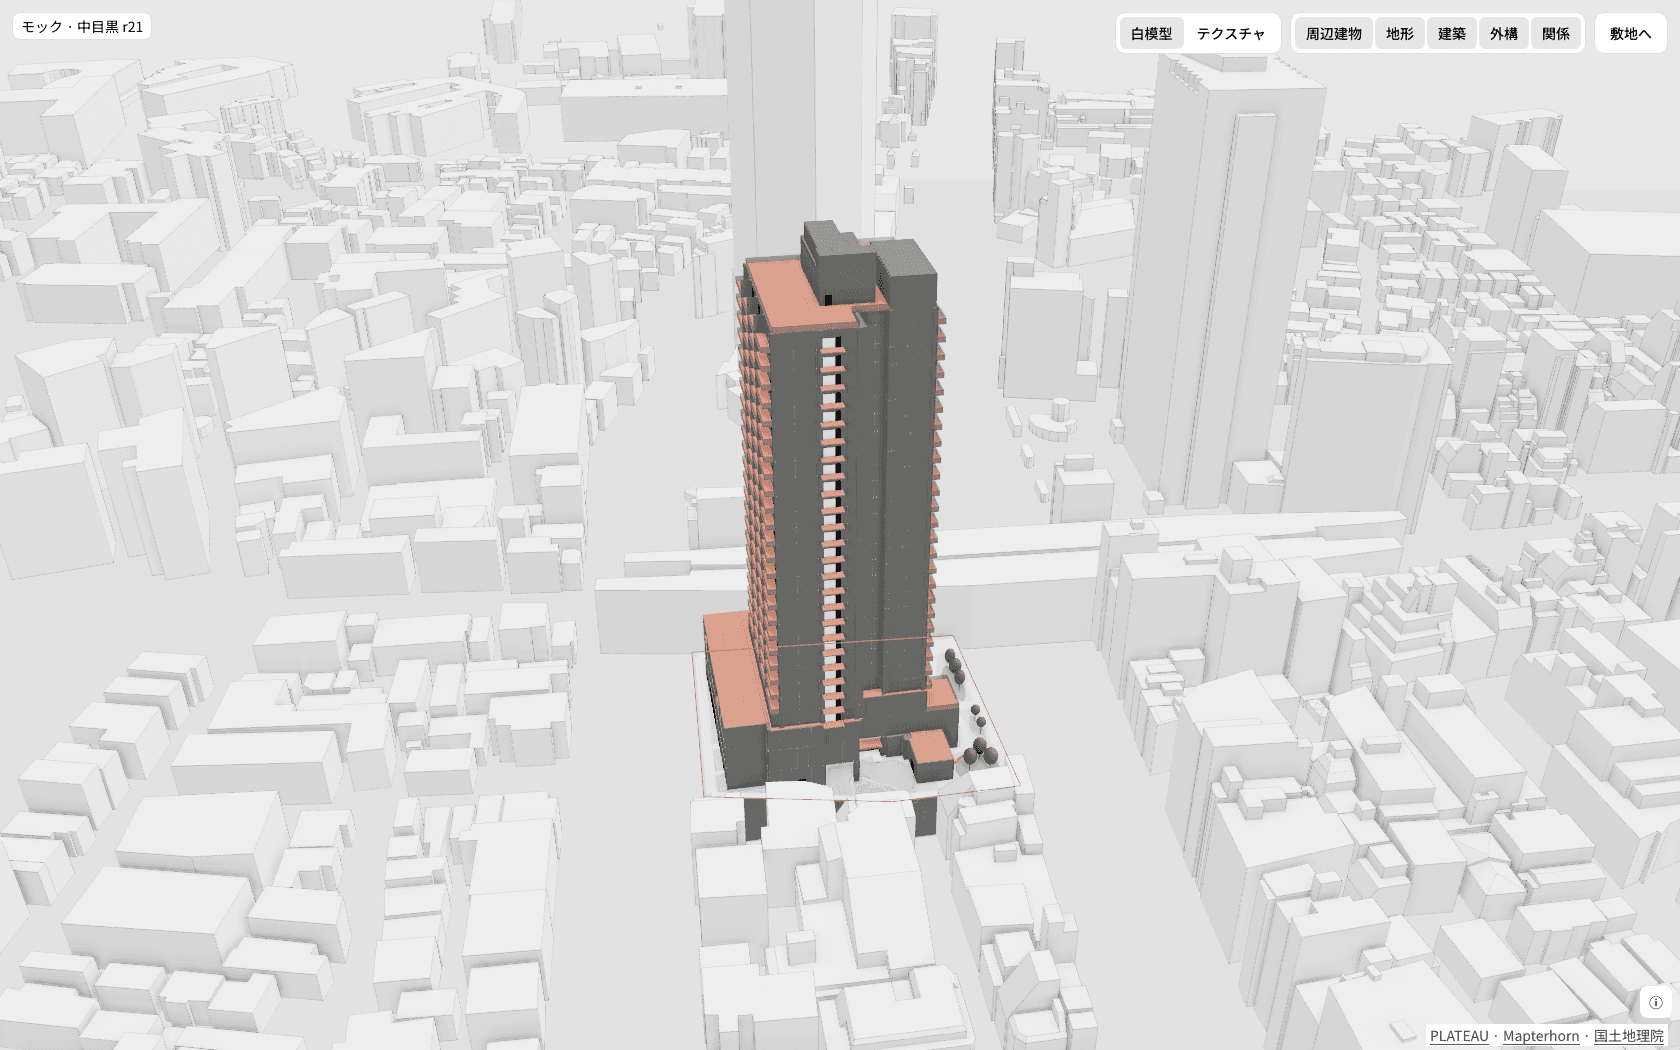
Bring urban context into the design.
Consider distance, orientation, sightlines and connections to the street. The city view extends beyond the site to explore how a proposal relates to its surroundings.
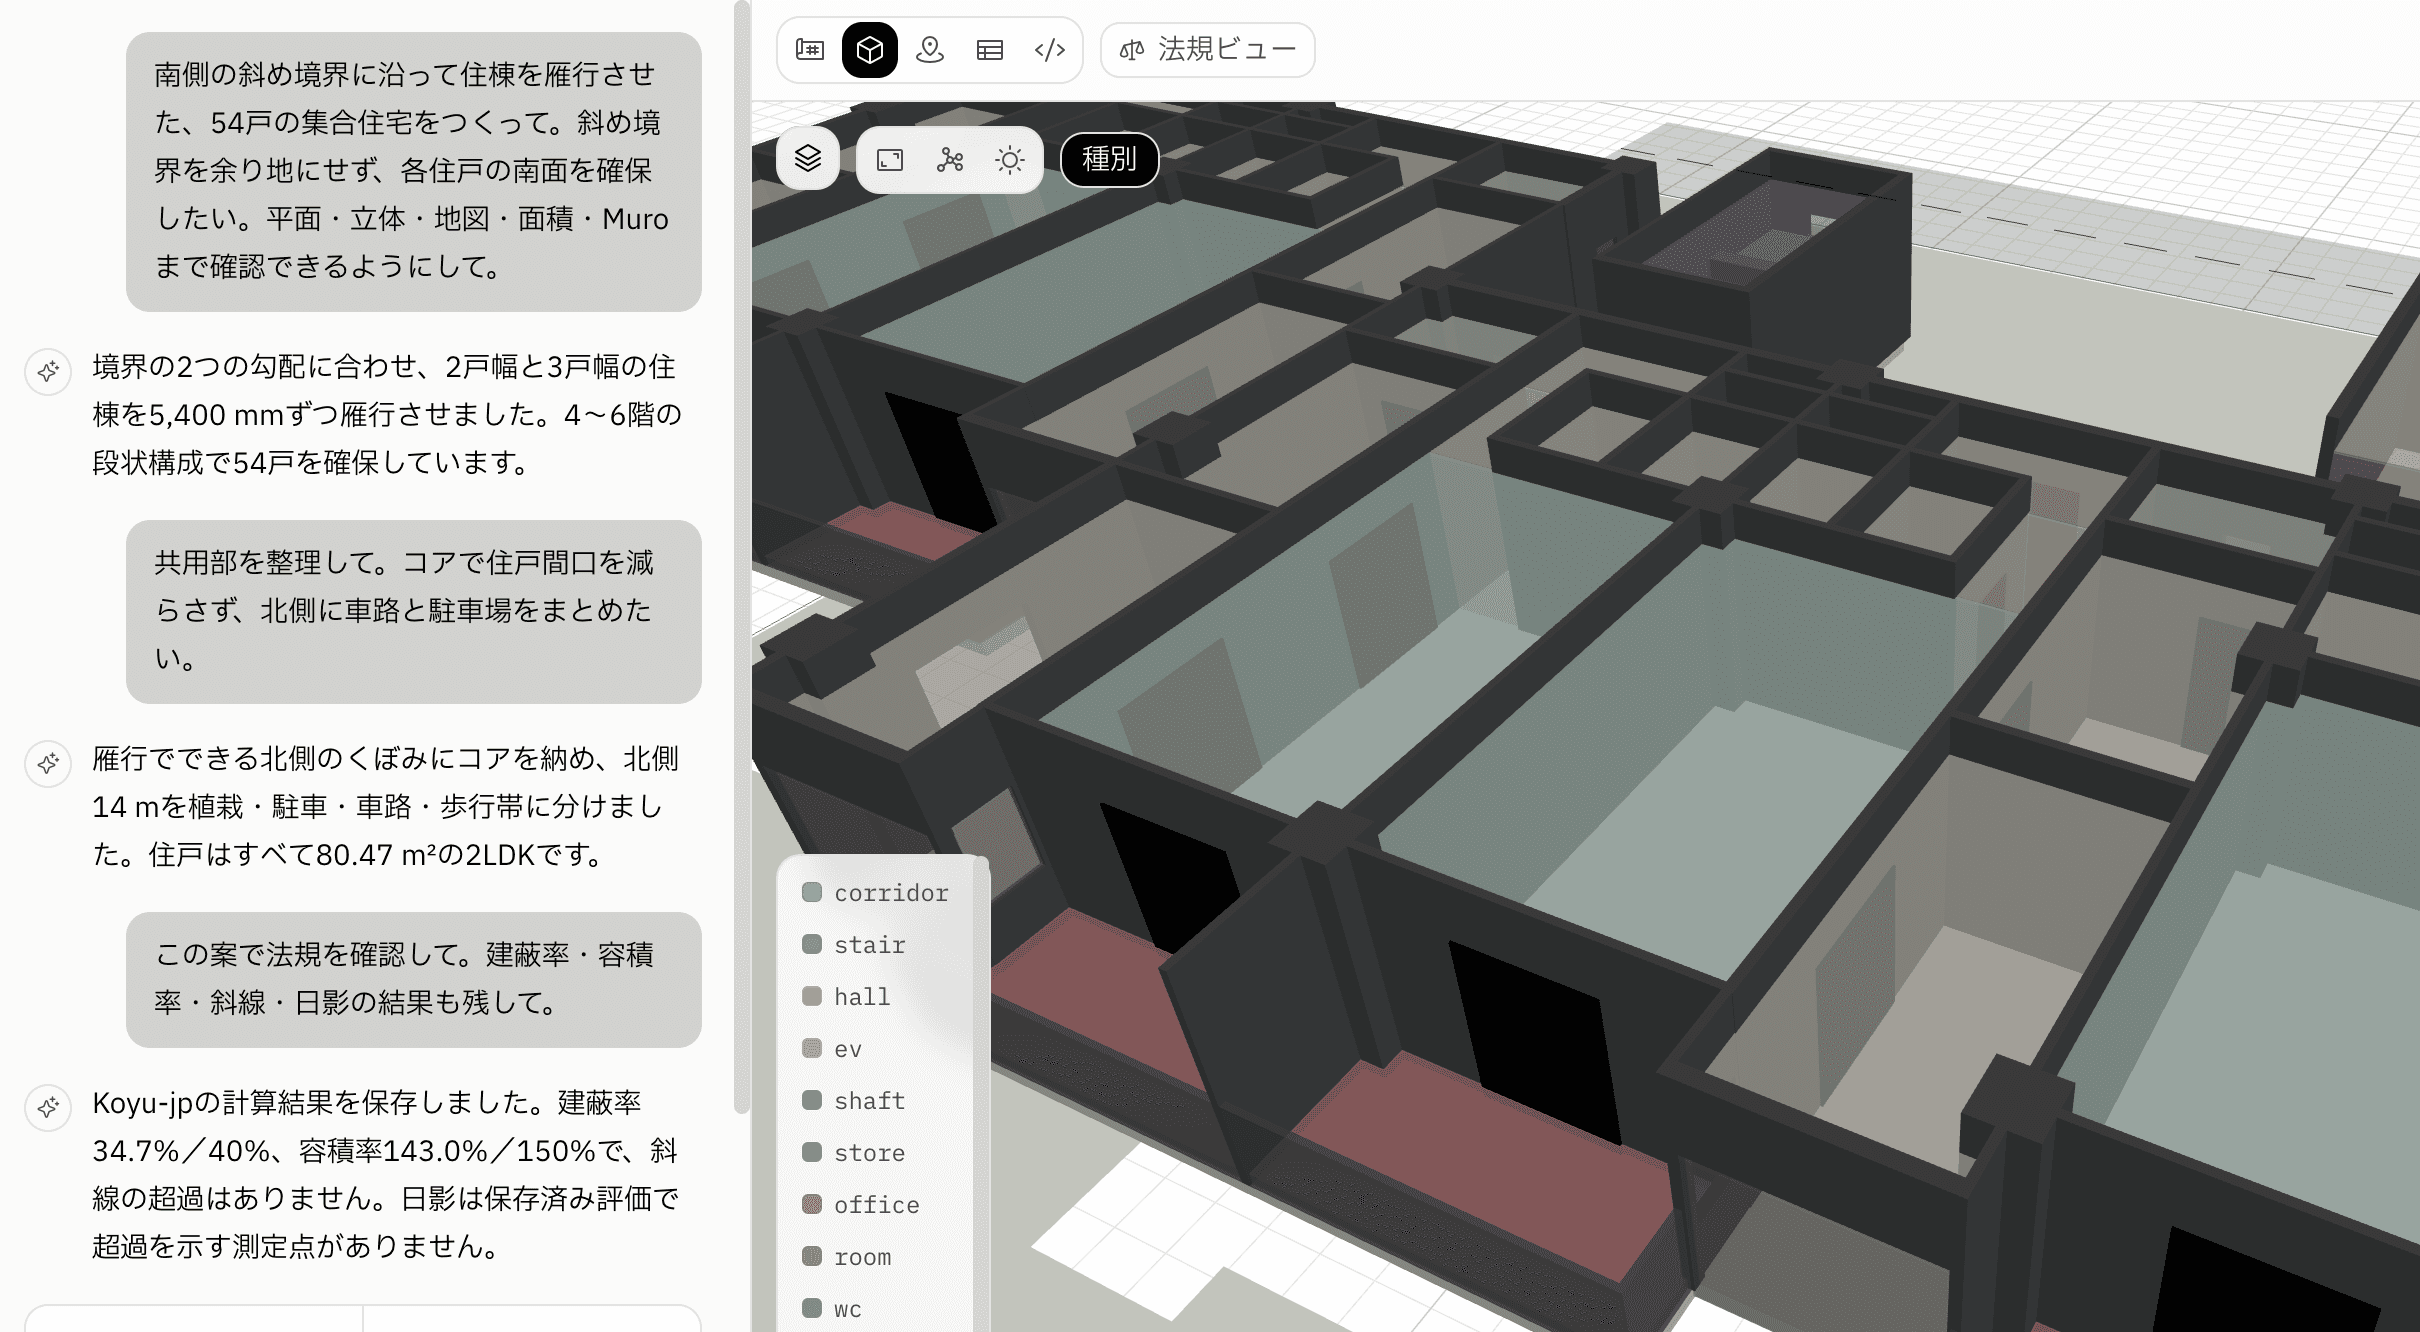
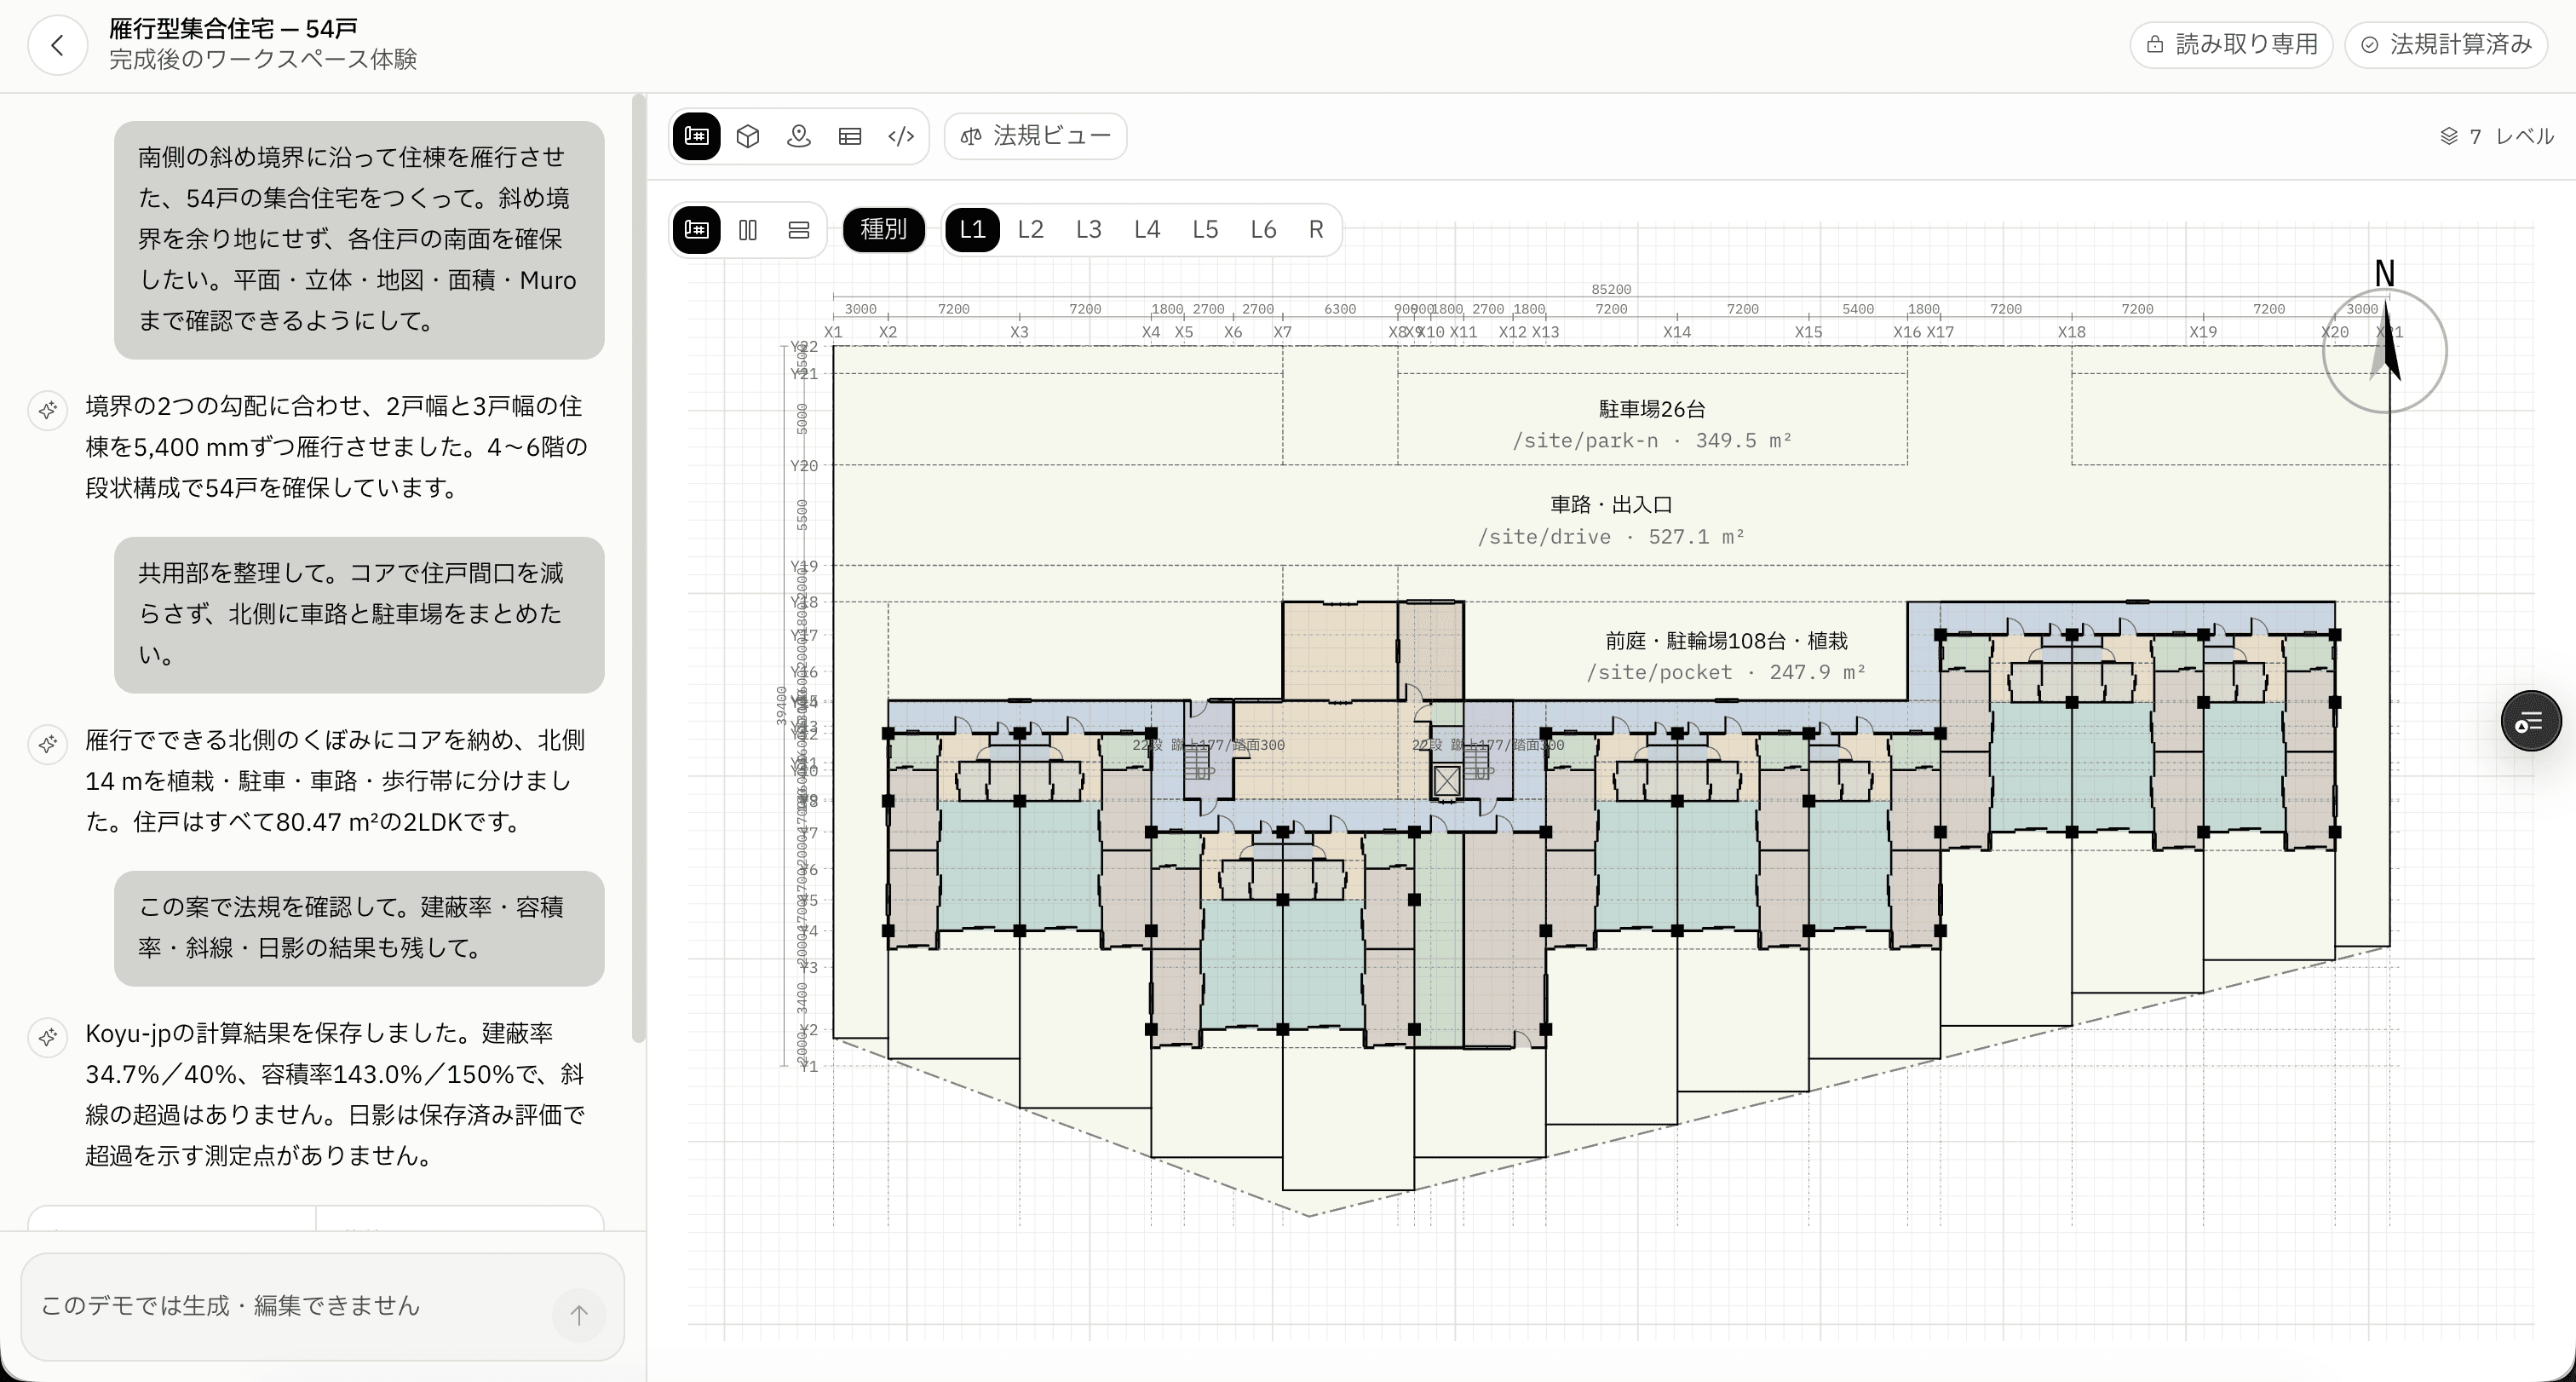
Design through dialogue, with the whole building in view.
Explore and revise a design with its plans, sections, circulation and shafts in context. We are developing an experience that keeps local changes consistent with the building as a whole.
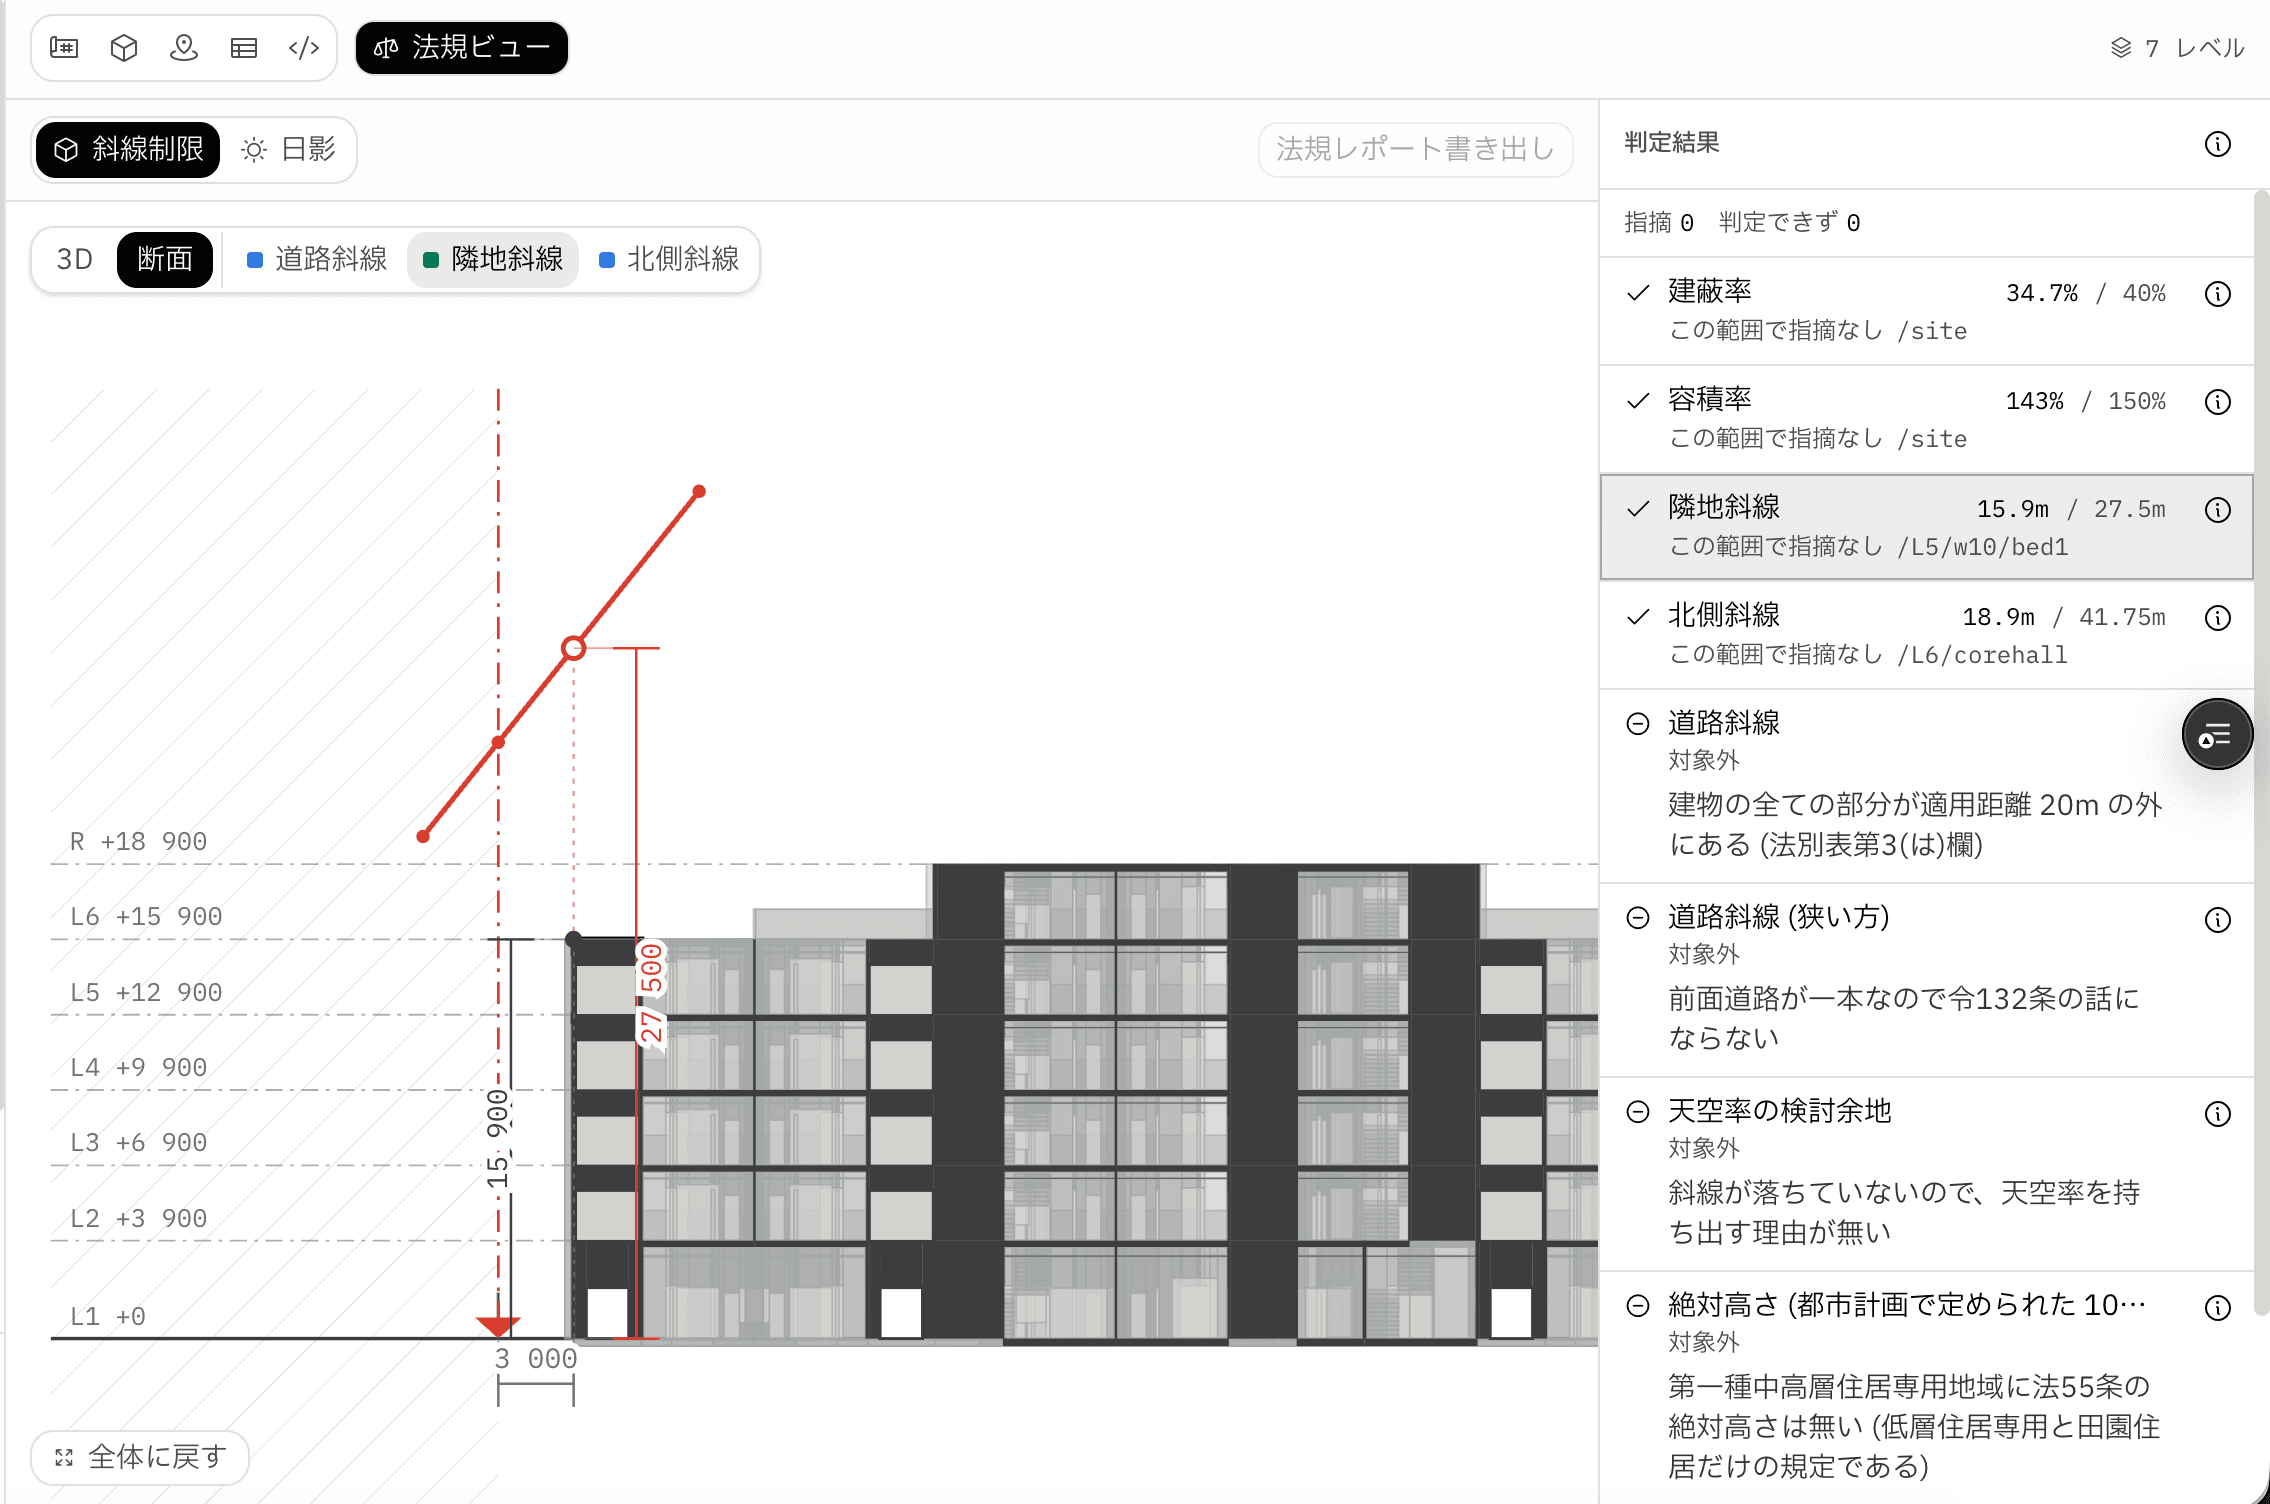
Review the regulations relevant to your plan.
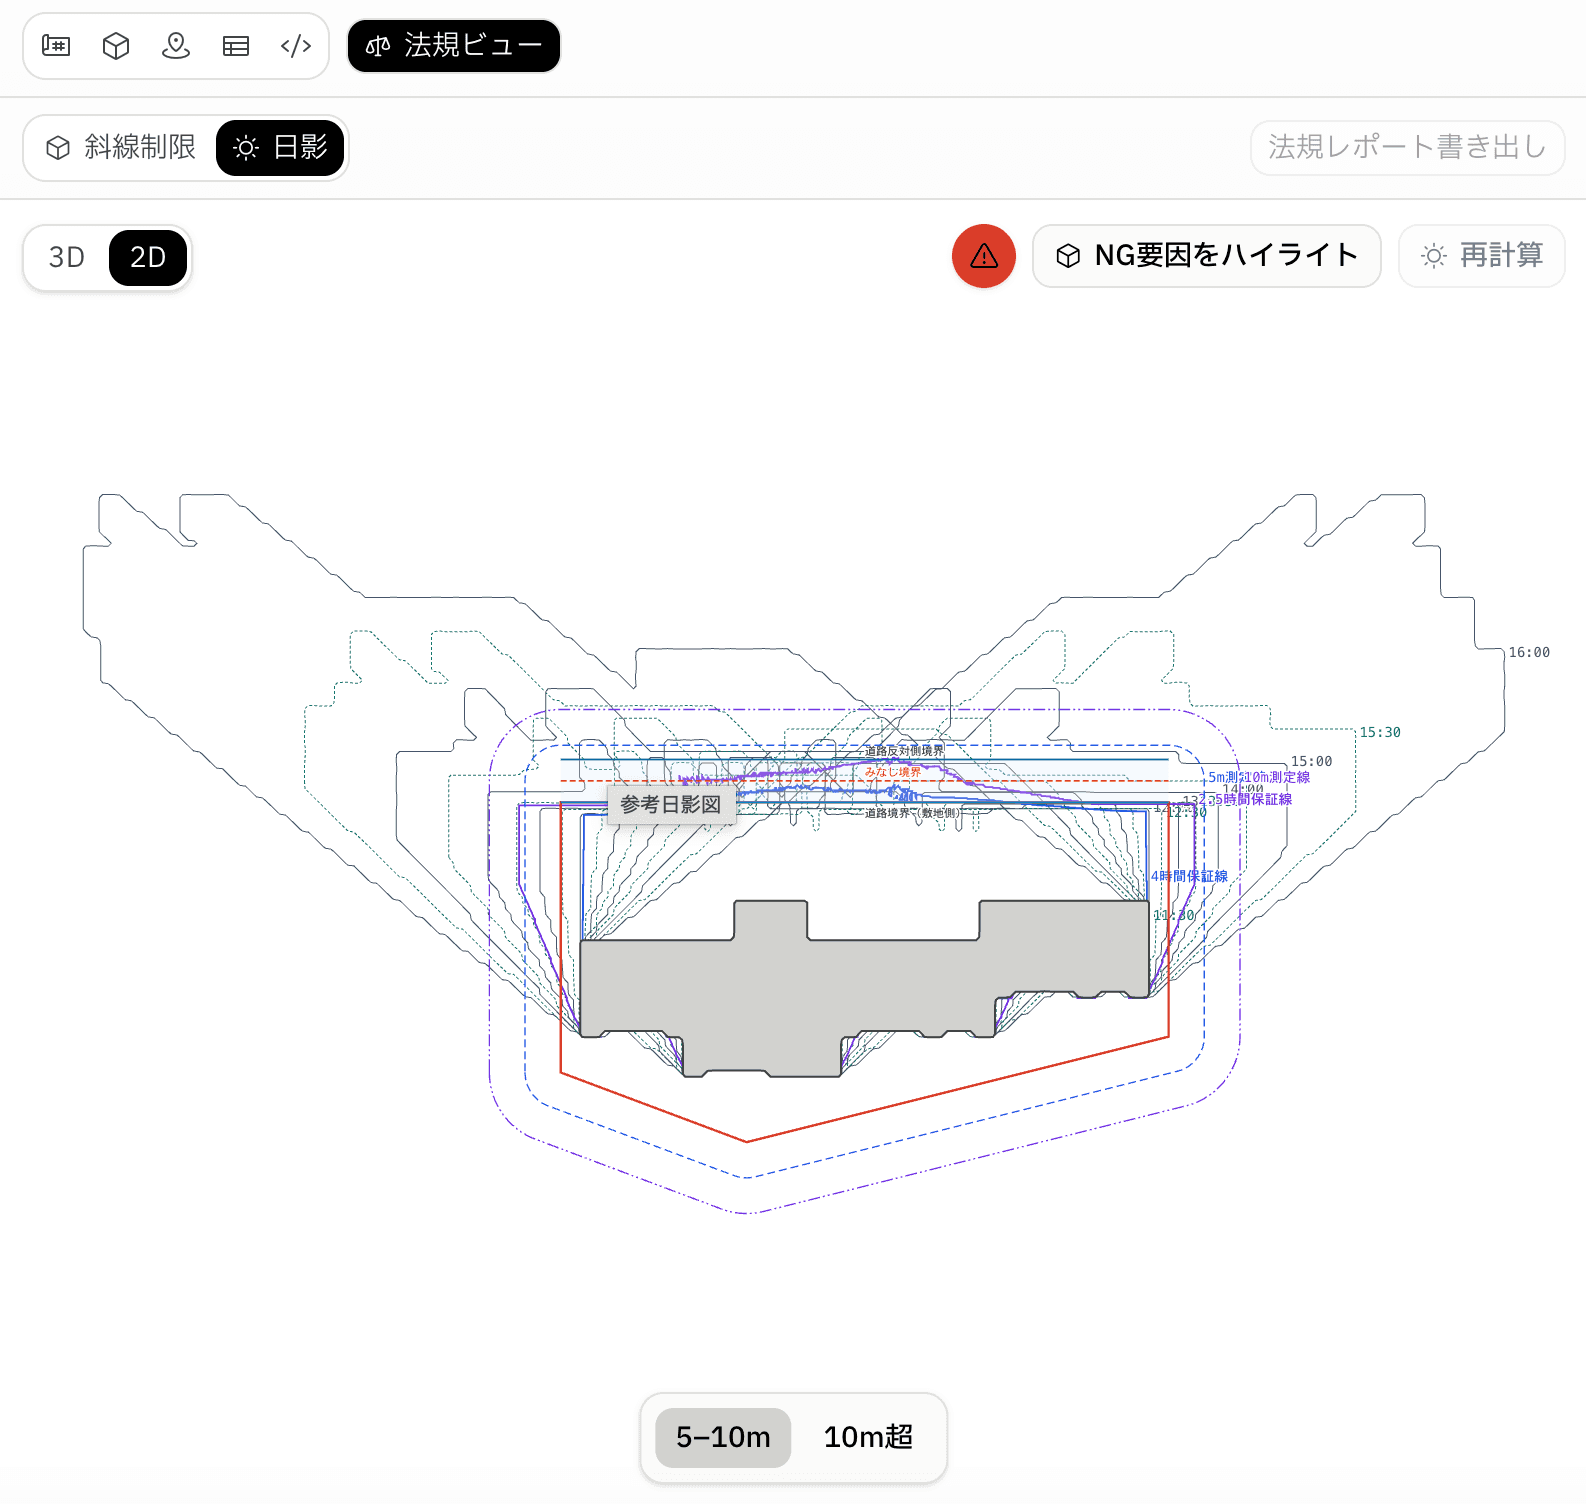
Bring regulations for the site, use and scale into design studies, alongside volume and shadow analysis. These features are in development for design work in Japan; final compliance decisions remain with the designer.
Turn your organization’s design expertise into AI skills and capabilities.
Turn methods developed through dialogue into reusable skills, design tools and case studies. We are building an environment that puts your organization’s accumulated expertise to work on its next project.
Contact us